Slow Acre

A neighborhood designed so you actually know your neighbors.

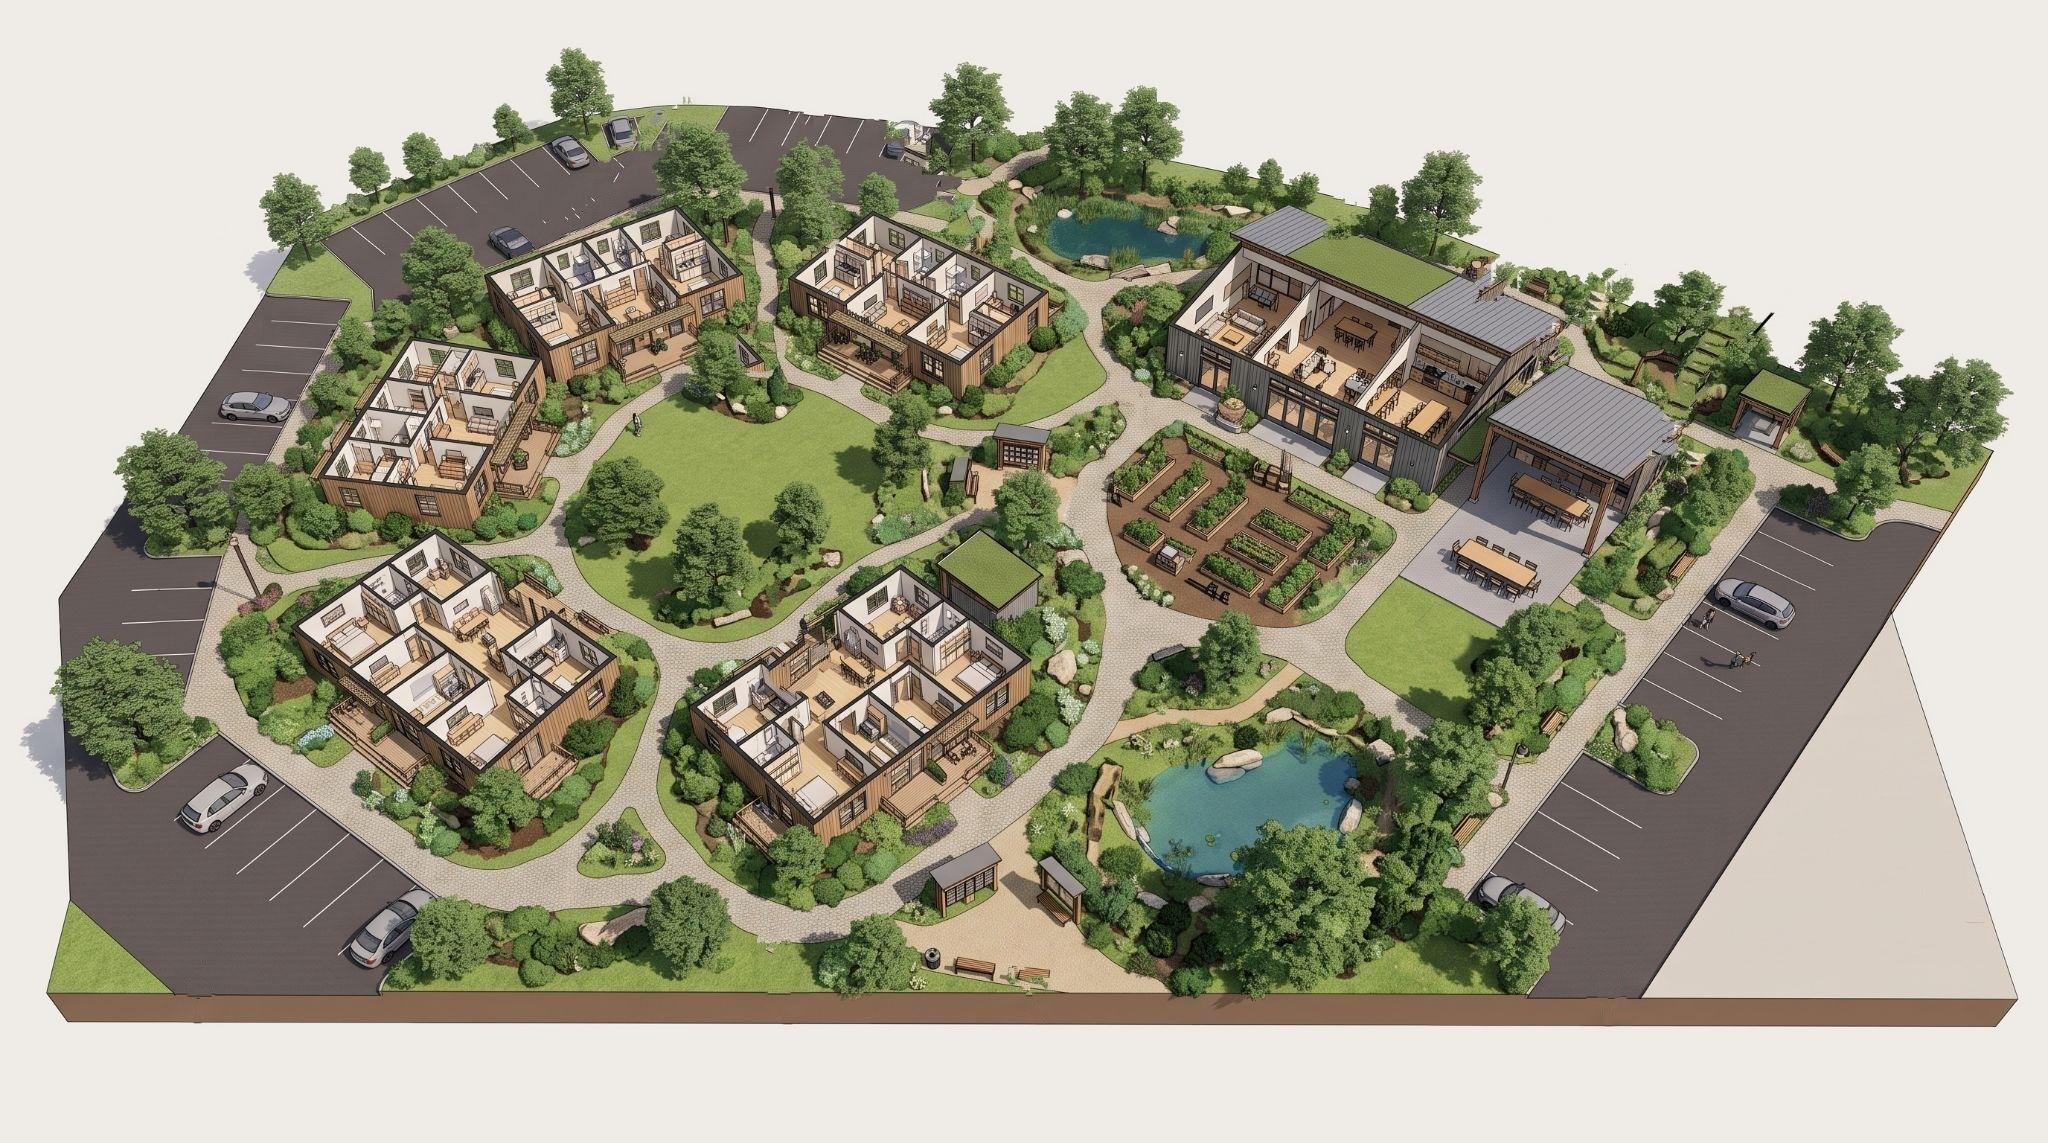
Isometric illustration of Slow Acre: seven wood-sided homes in a ring around a shared green, with a community hub, raised garden beds, an outdoor kitchen, two ponds, and parking along the outer edge.

Concept site plan. Seven homes, one green, cars at the edge.

The problem

About half of American adults report experiencing loneliness.

That comes from the U.S. Surgeon General’s 2023 advisory on loneliness. Part of the reason is how we build. Garages face the street, we drive door to door, and the porches, shared tables, and everyday run-ins that used to connect neighbors have been designed out.

Slow Acre flips that. Seven homes sit in a ring around a shared green, with a community hub, a garden, an outdoor kitchen, and a central mail spot. Cars stay at the edge, every porch faces in, and daily errands happen on foot, so connection happens without anyone planning it.

The site plan

Every part of the plan is there for a reason.

Tap any marker to see why it’s designed that way.

Site plan with a marker on each home and shared space

Shared

The green

Every porch faces this lawn. It is big enough for a game of catch and small enough that you can call across it. Nothing is built on it and no car drives on it.

The homes

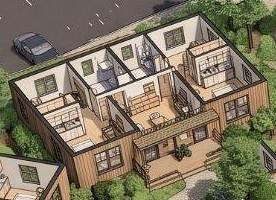
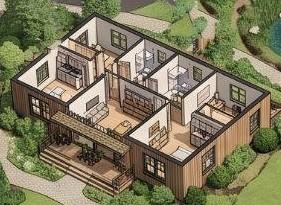
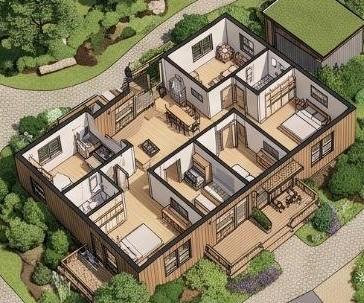
Three sizes, one porch facing the green.

22′30′Bedroom13′ × 13′Bath9′ × 8′Laundry9′ × 5′Living, kitchen & dining22′ × 17′Porch — faces the green

660 sq ft1 bed1 bath

For one person or a couple. One open room for cooking and living, a real bedroom, and a porch facing the green.

  • Open living, kitchen, and dining room with the front door onto the porch
  • Bedroom at the back, away from the path
  • Laundry closet next to the bath
  • Shares a deck with its neighbor
The cottage as drawn on the site plan
On the site plan: homes B, C

All plans and illustrations on this site are concepts. They will be finalized with a licensed architect.

Shared spaces

Smaller homes, bigger common rooms.

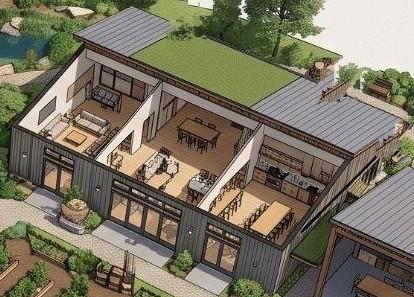
Close-up of the hub from the site plan illustration

The hub

The hub is the living room the whole neighborhood shares. It has a long table, a lounge, a small workspace, and a guest room anyone can book when family visits. Because it exists, the homes don't need a formal dining room or a spare bedroom that sits empty most of the year.
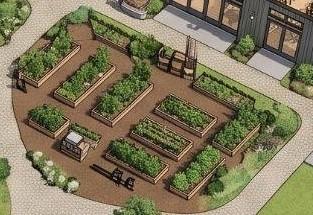
Close-up of the garden from the site plan illustration

The garden

Raised beds, a tool shed, and tools that everyone shares. Some people will garden every day and some never will. Either way, the garden sits on the walk between the homes and the hub, so it gets seen and talked about.

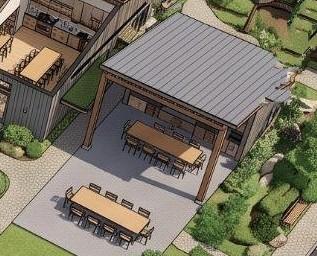
Close-up of the outdoor kitchen from the site plan illustration

The outdoor kitchen

A covered grill, sink, and prep counter next to a long table that seats the whole neighborhood. A standing weekly dinner is the simplest habit that holds a group of neighbors together, and a kitchen that belongs to no one makes it easy to keep.

A day here

An ordinary Thursday.

  1. 7:00

    Coffee on the porch. Across the green, Home F's lights come on and someone waves.

  2. 8:15

    Walk to the car at the edge of the site. You pass the garden and two neighbors on the way.

  3. 12:30

    The retired couple in Home B pick up everyone's packages from the mail spot, like most days.

  4. 3:45

    School's out. Kids head for the green, and nobody has to drive them to a playdate.

  5. 6:30

    Thursday dinner at the outdoor kitchen. Everyone brings one dish and eats at the long table.

  6. 9:00

    Porch lights go off one by one. It was an ordinary day, and you talked to six neighbors.

Partner with us

We’re looking for the people who’ll build it with us.

Investors
People who want to fund a small, well-planned project with a clear social purpose.
Land partners
Landowners who would rather see a small neighborhood on their parcel than another subdivision.
Architects and builders
Firms to take these concepts to permitted drawings and build them.
Future residents
Anyone who wants to live here. Tell us about your household and we'll keep you posted.
I’m a…